Article | Adaptive Spaces
Arranging an Office Space: Essential Considerations for a Productive Environment
Creating an effective office space is more than just placing desks and chairs; it’s about designing an environment that fosters productivity, collaboration, and employee well-being. With the right planning and attention to detail, you can transform your workspace into a hub of creativity and efficiency. This guide delves into essential considerations for arranging an office space, focusing on space planning, technical infrastructures, and costs that can impact your layout decisions.
July 7, 2025 6 Minute Read
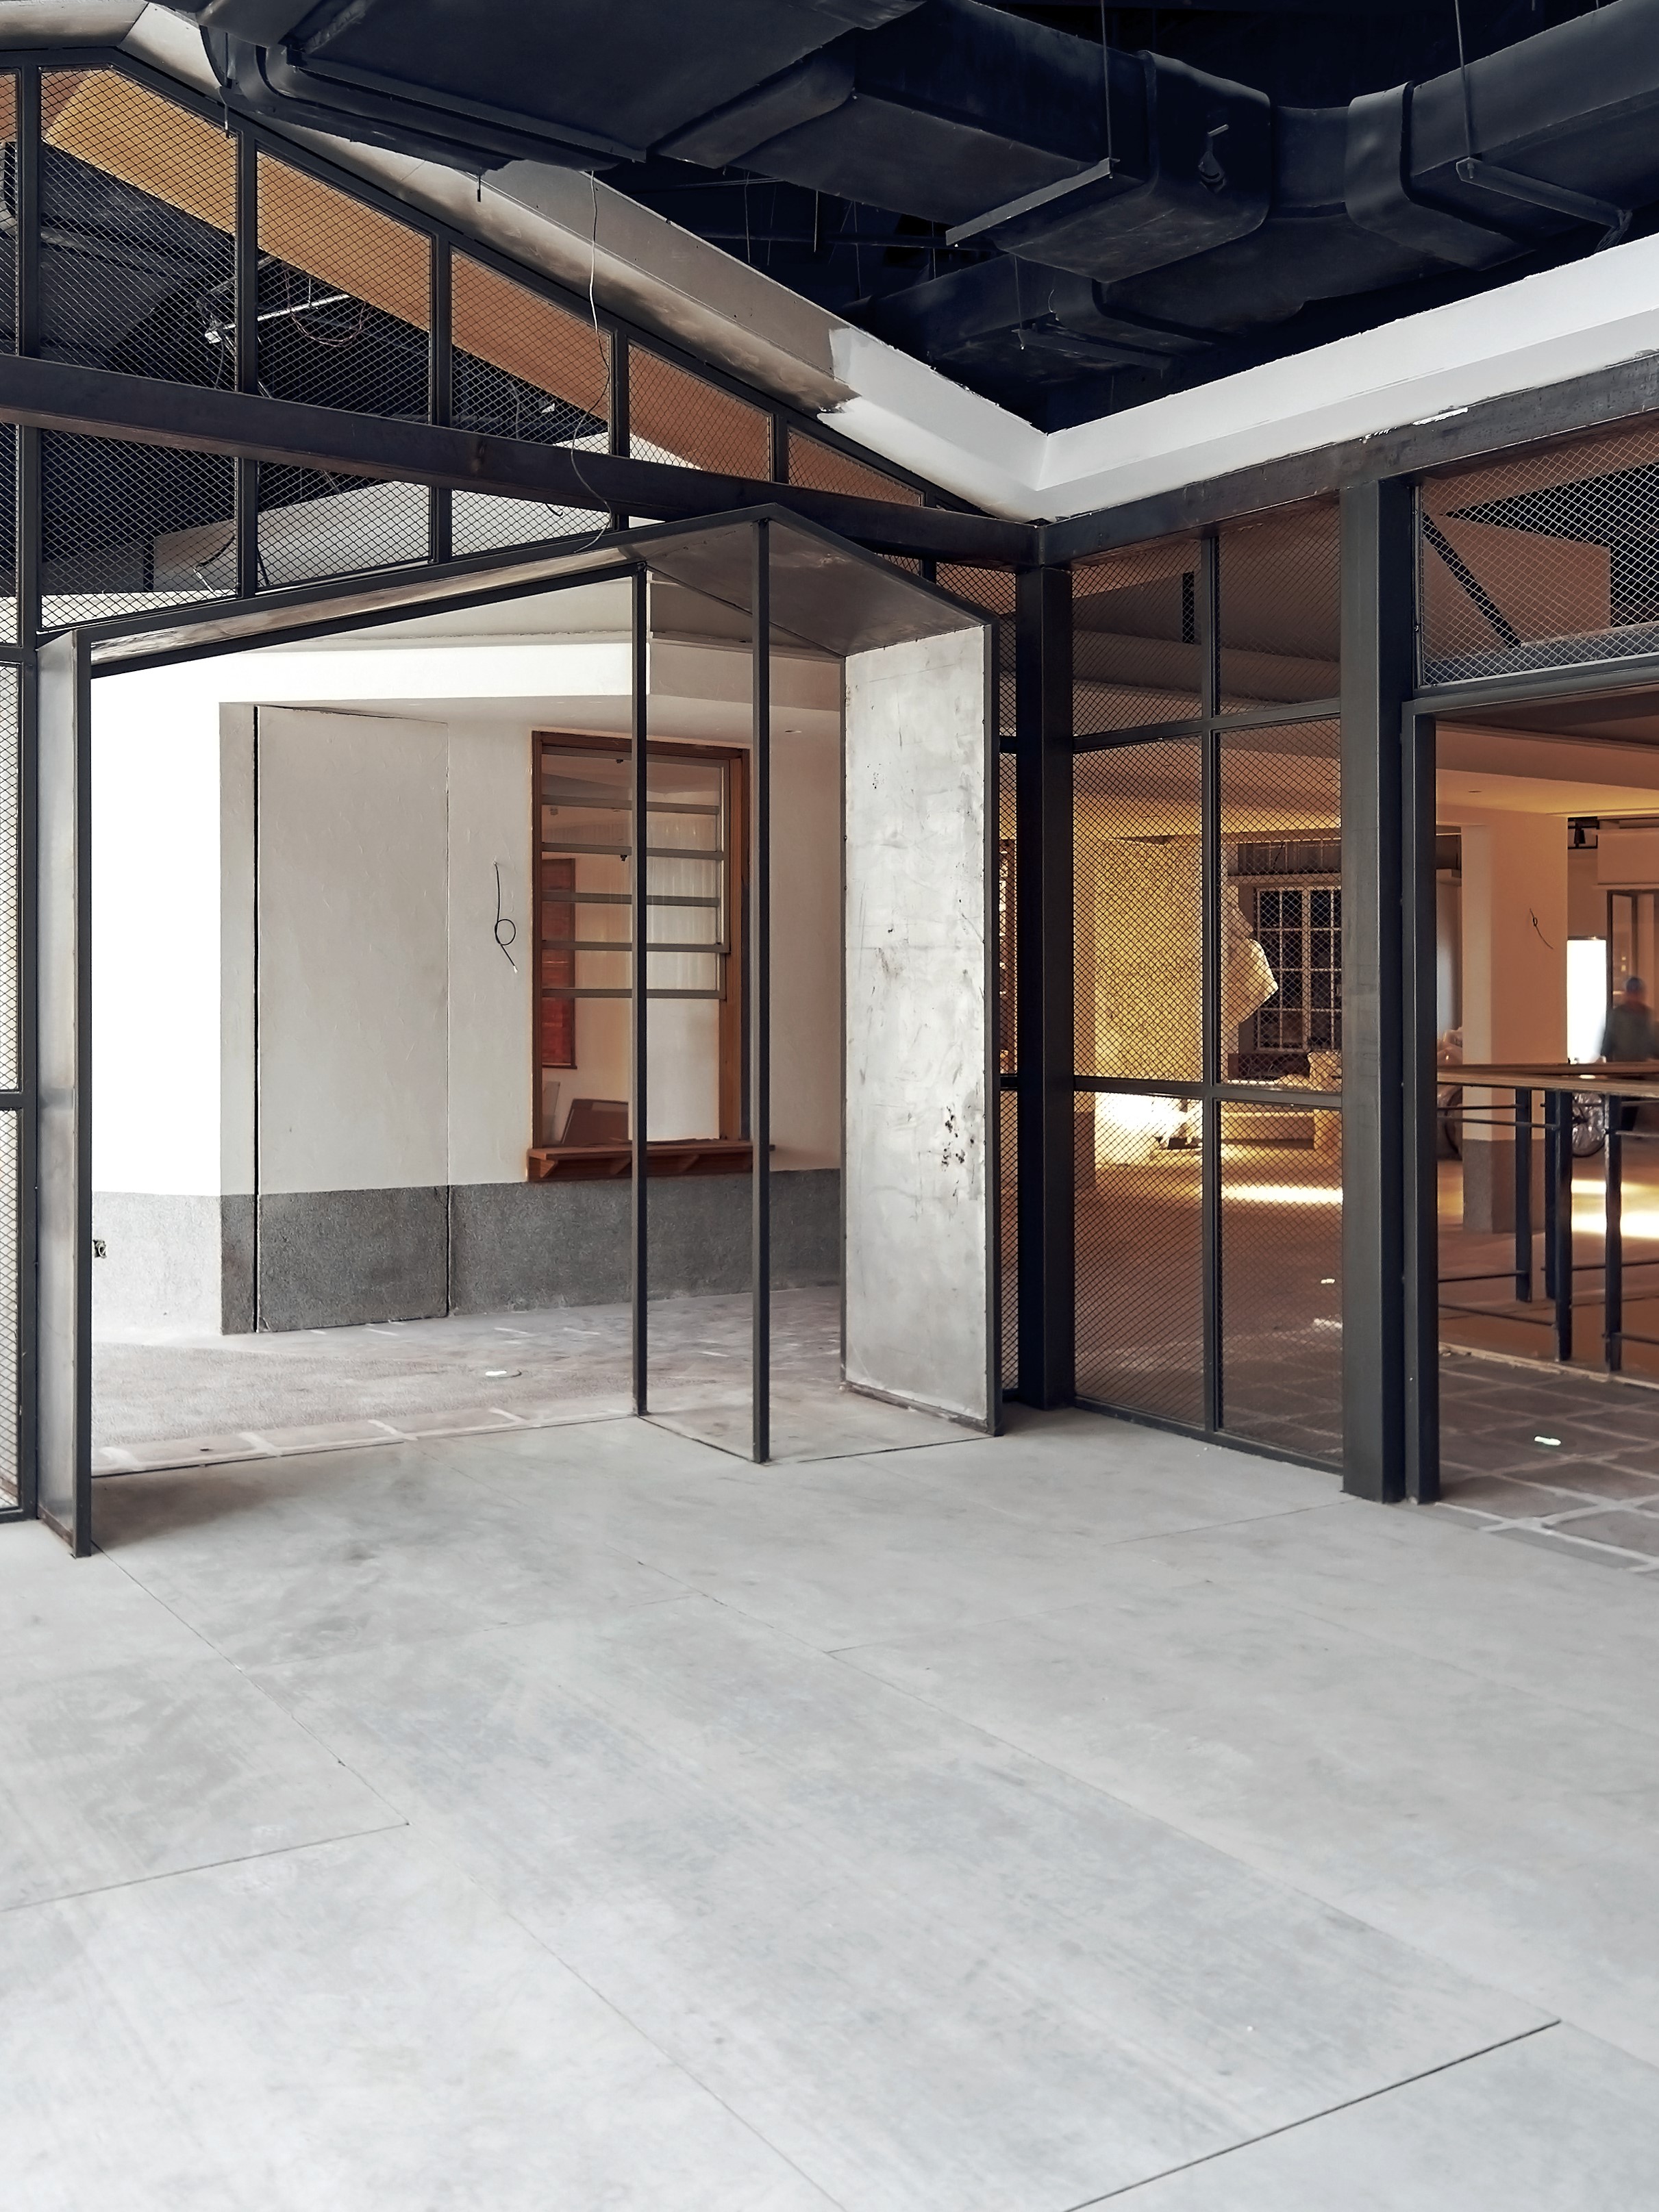
Space planning
Building structural limitations
Before diving into the aesthetics of your office layout, it's crucial to understand the structural limitations of your space. This includes evaluating the ceiling structure, window placements, and existing lighting.
- Ceiling structure: Begin by assessing whether your ceiling is solid or suspended. Identify any structural beams, raster bands, or ductwork that may limit where you can install partitions or lighting fixtures. Understanding these factors will help you avoid complications and ensure that your design aligns with the existing architecture.
- Windows: The placement of windows is vital for maximising natural light, which is essential for employee well-being. Analyse how window locations can influence your layout and ensure that no partitions obstruct views or access to sunlight. Consider window treatments that can help control glare without sacrificing the benefits of natural lighting.
- Lighting: Evaluate the existing lighting fixtures and their distribution throughout the space. A well-lit environment is essential for productivity, particularly in areas designed for focused work, such as meeting rooms and collaborative zones. Incorporating adjustable lighting options can cater to various tasks and personal preferences.
Emergency evacuation and exit routes
Safety should always be a priority when arranging your workspace. Effective planning for emergency exits involves several key actions:
- Clear access: Ensure that all emergency exits are easily accessible and free from obstructions such as furniture or equipment. When arranging desks and partitions, maintain clear pathways to these exits, enabling quick evacuation in case of an emergency.
- Evacuation routes: Design direct and clear evacuation routes that employees can follow in an emergency. Regularly conduct drills to familiarise staff with these routes, ensuring that everyone knows how to respond swiftly and safely.
- Signage: Install clear and visible signage indicating emergency exits, routes, and assembly points. Use universally recognised symbols and ensure that signs are well-lit and positioned at eye level for maximum visibility.
Ergonomic circulation and positioning
Creating an ergonomic workspace is essential for enhancing employee comfort and productivity. Consider the following elements in your layout:
- Location of water points: Strategically position water points, such as kitchens and break areas, to encourage hydration and social interaction while minimising disruption to workflow.
- Technical rooms: Place technical rooms, such as server rooms and maintenance areas, in locations that reduce noise and disruption to regular office activities. Ensure that these areas are easily accessible for IT staff without interfering with other employees.
- Copy corners and collaboration spaces: Designate areas for copying and printing that are easily accessible but do not intrude on primary workspaces. Additionally, create open spaces for collaboration that encourage teamwork while providing a degree of privacy.
Technical infrastructures
Raised Floors
Office buildings can be delivered with or without a raised floor system, and opting for one can greatly enhance the overall functionality of your office layout. A raised floor provides increased flexibility in arranging workspaces and facilitates easier management of technical installations, such as electrical wiring. This design choice not only improves accessibility for maintenance but also allows for more efficient use of space as your needs evolve.
- Cable management: A raised floor allows for efficient routing of electrical and data cables, reducing clutter and enhancing aesthetics. This system simplifies future modifications, as cables can be easily accessed and rearranged without extensive disruption.
- Flexibility: As business needs change, a raised floor system provides the flexibility to reconfigure office layouts without extensive construction work.
False ceilings
False ceilings can play a critical role in enhancing the functionality of an office space.
- Aesthetic appeal: They can improve the overall appearance of the office by concealing wiring and ductwork, providing a clean and modern look.
- Acoustic control: False ceilings can be designed with sound-absorbing materials to minimise noise levels, creating a quieter workspace conducive to concentration and productivity.
- Lighting integration: False ceilings offer an opportunity to integrate lighting fixtures seamlessly, allowing for more uniform light distribution throughout the office.
Technical shafts
Technical shafts are essential for housing building services and should be strategically planned:
- Maintenance access: Ensure that technical shafts are easily accessible for maintenance personnel, minimising disruption to daily operations during repairs or upgrades.
- Concealment of utilities: Use technical shafts to conceal plumbing, electrical, and HVAC systems, maintaining a clean aesthetic in the workspace while ensuring that essential services are readily available.
Costs
Impact of technical adaptations on cost
Understanding the financial implications of your office layout decisions is critical for effective budgeting.
- Initial assessment: Conduct a thorough evaluation of the space to identify necessary modifications. Engaging professionals for this assessment can provide insight into potential costs associated with structural changes, such as altering ceilings or installing raised floors.
- Budgeting for modifications: Plan for the costs of technical adaptations, including materials, labor, and potential downtime during renovations. It's essential to allocate a budget that accounts for both immediate needs and future flexibility.
- Long-term financial planning: Consider the long-term costs associated with maintenance and potential reconfigurations. A well-designed, flexible layout can adapt to changing business needs, ultimately saving costs by reducing the frequency of major renovations.
Conclusion
Arranging an office space is a multifaceted process that requires careful consideration of various factors, from structural limitations and safety to technical infrastructures and costs. By prioritising space planning and creating an ergonomic, flexible environment, you can foster a workspace that not only enhances productivity but also promotes employee satisfaction and well-being.
Click here to have a look at our available offices to let and for sale in Belgium.
Contact
Inès Sanz-Magallón Delhaize
Workplace Consultant - Advisory Workplace Consulting & Design